How to Share Your Home Vision with a Builder or Architect Without Missing Anything
Planning a custom home, addition, or major renovation starts with more than inspiration images and a rough wish list. This guide walks through the key questions homeowners should ask themselves before speaking with a builder, architect, or designer, so they can communicate their goals, lifestyle needs, design preferences, quality expectations, flexibility, and budget assumptions with more clarity.
Planning a custom home, addition, or major renovation often starts with a feeling.
You may know that your home no longer works the way it should. You may want more space, better light, a stronger connection to the backyard, a more functional kitchen, or a home that finally reflects how your family actually lives.
But when the conversation begins with a builder, architect, or designer, many homeowners realize something important:
They know what they want in pieces, but they have not organized the full picture yet.
A few inspiration images, a rough wish list, or a sentence like “we want it to feel modern and warm” can be a helpful start — but it is usually not enough to guide the early planning process clearly.
Clear communication does not mean knowing every finish, dimension, or product.
It means helping your team understand what matters, why it matters, and where flexibility exists.
Not having that clarity early is one of the most common planning mistakes homeowners make at the beginning of a custom home, renovation, or addition. If you want to learn more about early planning mistakes and how to avoid them, read: Common Mistakes Homeowners Make in the Early Planning Phase and How to Avoid Them.
Before your first serious conversation with a builder, architect, or designer, here are the questions worth asking yourself.
What Would You Like Your Home to Give You?
Before thinking about drawings, finishes, or construction details, start with the bigger question:
What do you want your home to provide for you and your household?
This is not only about adding rooms. It is about understanding what the home should make easier, calmer, brighter, more comfortable, or more enjoyable.
For example, instead of saying:
“We want a bigger main floor.”
You might say:
“We want the main floor to feel more open and comfortable for daily family life. Right now, the kitchen, dining, and living areas feel disconnected, and we want a space where we can cook, gather, and host without feeling crowded.”
That answer gives your architect, designer, and builder more than a room request. It gives them the reason behind it.
2. What Isn’t Working for You Today?
The next question is just as important:
What currently frustrates you about your home, and what would you like to avoid repeating?
Many homeowners focus only on what they want to add. But what is not working today often gives your team the strongest clues about what needs to change.

For a new custom home, this question still matters. You can think about previous homes you have lived in and what you would not want to repeat.
For example:
“Noise travels too easily between rooms. When someone is watching TV or cooking, it affects the bedrooms and work areas. In the new design, we want better separation between active spaces and quiet spaces.”
That type of answer helps the design team think beyond appearance and into daily experience.
3. What Spaces and Special Features Do You Need in Your New Home?
Once you understand your goals and pain points, you can start listing the spaces and special features you may need.
It helps to separate these into two groups.
Spaces are the areas your home should include.
Example: Home Gym
Special features are the specific items, systems, or requirements within those spaces.
Example: Reinforced flooring for gym equipment
This distinction matters because a “home gym” tells your team that you want a space. But “reinforced flooring, wall-mounted equipment, mirrors, and special ventilation” tells them how that space needs to perform.
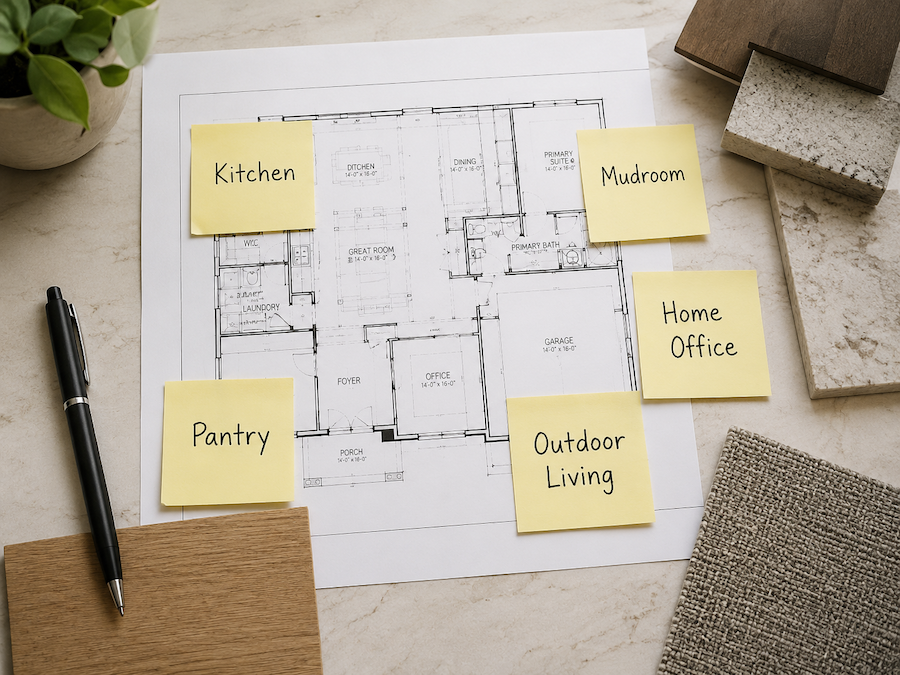
For each space or feature, it is also helpful to identify whether it is a:
Must-have: It needs to be included for the home to meet your needs.
Preferred: You would like it included, but you may be open to alternatives depending on space, budget, or feasibility.
Future idea: You may not need it now, but you would like the design to leave an opportunity for it later.
50 Dream Series
4. How Do Your Living Style and Daily Habits Affect Your Future Home?
A home should not be designed only around rooms. It should be designed around people.
Your daily routines, habits, household structure, and future plans give your architect and designer important clues that may not appear in your first wish list.
These answers can reveal needs or pain points you may not have mentioned earlier.

Ask yourself:
Who will live in the home?
How old are the household members?
Could the household change in the next few years?
Do you have children?
Do you have pets?
Do parents, extended family, or guests stay with you often?
Does anyone work or study from home?
How often do you cook?
Do you cook alone or with others?
Do you host often?
Do you need quiet areas?
Are there hobbies, collections, equipment, or activities that need space?
Are there accessibility or aging-in-place needs to consider?
The more your team understands how you live, the better they can design a home that supports real life, not just a floor plan.
5. What Design Style Do You Like Most?
Style is one of the trickiest parts of communicating your vision.
You may say you like modern, contemporary, traditional, transitional, minimal, maximal, warm, or timeless, but those words can mean different things to different people.
What you call modern may not be what your architect imagines as modern. What you call minimal may feel too cold to someone else. What you call timeless may be interpreted as traditional, transitional, or simply restrained.
That is why images matter.
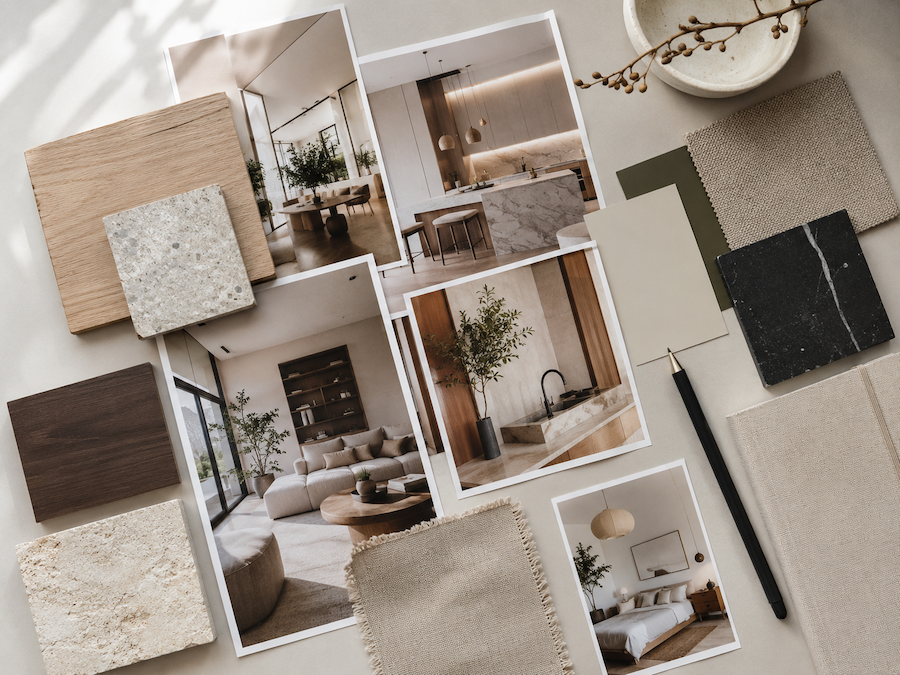
If you share an inspiration image, do not just write:
“Modern kitchen.”
Explain what you mean:
“We like the clean lines, natural wood cabinetry, hidden storage, and large windows. We are not referring to the dark flooring or the black fixtures. To us, this image feels modern because it is simple, open, and uncluttered, but still warm.”
For every image you share, try to explain:
What you like about it
What you dislike about it
Which part of the image matters
Whether the whole image is relevant or only one detail
Where this idea might apply in your home
What you would not want to copy
This helps avoid one of the most common design communication problems: assuming everyone means the same thing when using the same word.
6. Where Is Quality Especially Important in Your Dream Home?
Quality does not need to mean high-end everywhere.
In fact, treating every area as equally important can make budgeting harder. A more useful approach is to identify where quality matters most and what quality means to you in those areas.
Ask yourself and be specific:
Which spaces will be used every day?
Where do we care most about performance?
Where do we want long-term durability?
Where does craftsmanship matter most?
Which components would frustrate us if they felt cheap or failed early?
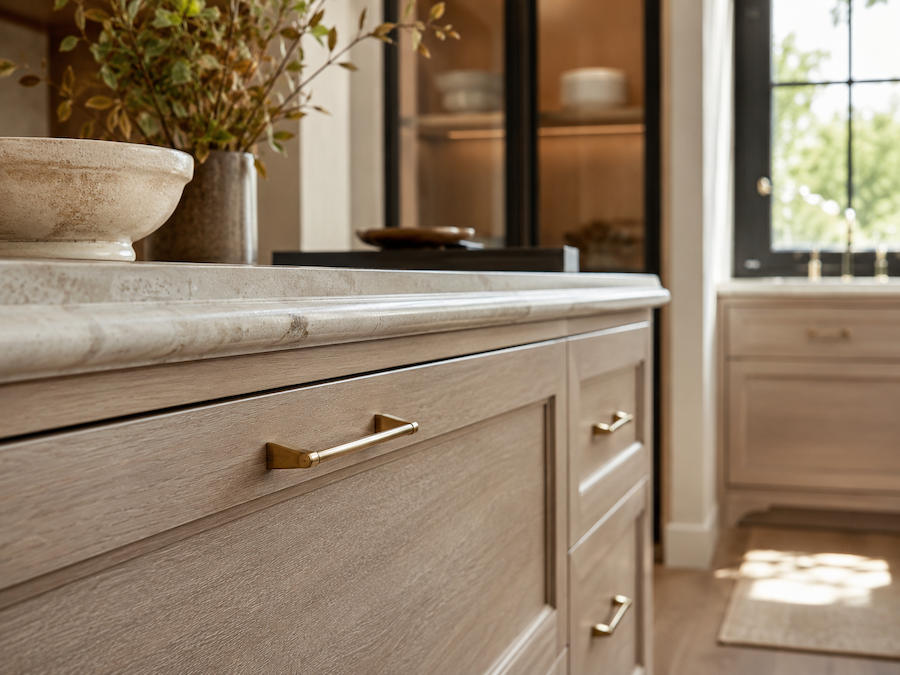
Instead of saying:
“We want a high-quality kitchen.”
You could say:
“The kitchen is one of the most used spaces in the home, so quality matters here more than in many other areas. We cook daily, gather around the kitchen, and use the cabinets, drawers, counters, appliances, and fixtures constantly. We would rather invest in durable cabinetry, reliable hardware, strong countertops, good ventilation, and practical storage so the kitchen feels good to use every day and holds up well over time.”
That gives your builder much more useful direction than a general statement about quality.
It also helps protect the areas that matter most if budget decisions need to be made later.
7. Where Do You Expect Materials or Systems to Hold Up Especially Well?
Durability and maintenance are closely connected to quality, but they are not exactly the same.
Some materials may look beautiful but require more upkeep. Some systems may cost more upfront but reduce maintenance or improve comfort over time.
Ask yourself:
Which areas will receive the most daily use?
Where will children, pets, weather, moisture, or heavy traffic matter?
Which materials should be easy to clean?
Which systems should be reliable and low-maintenance?
Where do we want long-term performance more than decorative impact?
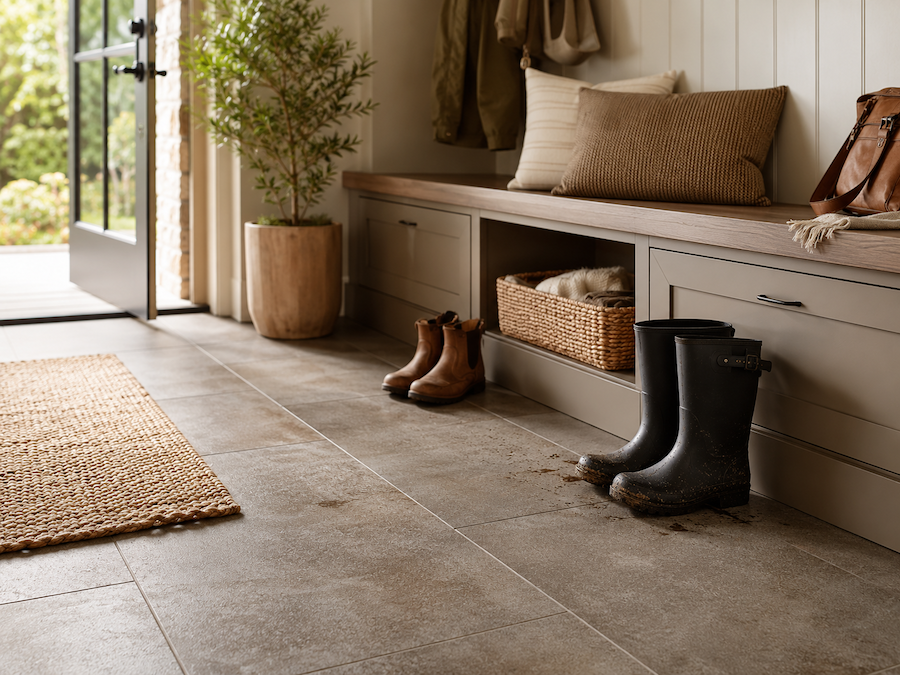
For example:
“Kitchen flooring should be especially durable and easy to maintain because it will handle daily cooking, children, pets, spills, and frequent foot traffic. We would prefer a material that is practical, easy to clean, and still feels warm enough for the main living areas.”
This helps your builder and designer guide you toward selections that match your lifestyle, not just your inspiration images.
8. Where Would You Be More Flexible?
Flexibility is just as important as priorities.
If everything is treated as a must-have, it becomes harder to make smart decisions when budget, space, or technical limits appear.
Ask yourself:
Where would a simpler solution be acceptable?
Which areas could be upgraded later?
Which finishes matter less to us?
Which spaces can be more practical than premium?
What could be phased without hurting the overall vision?

For example:
“We would be more flexible with secondary areas such as the basement finishes, guest room details, and decorative lighting. These areas could have simpler, more cost-conscious solutions at first, as long as the main living areas, kitchen, windows, and everyday-use materials are handled well.”
This kind of answer helps your builder protect your priorities while still finding ways to keep the overall plan realistic.
9. What Does Your Budget Need to Include?
Budget is not only about knowing the range you are comfortable spending. It is also about understanding what you expect that number to include.
Before speaking with your builder or architect, ask yourself whether your budget is meant to cover construction only, or whether it also needs to include design services, permits, engineering, appliances, landscaping, taxes, temporary accommodation, or other related costs.
Financing matters too. If mortgage approval, refinancing, or lender requirements affect your timing or maximum commitment, it is helpful to make that clear early. This can help your builder guide the project more realistically and avoid financial surprises later.
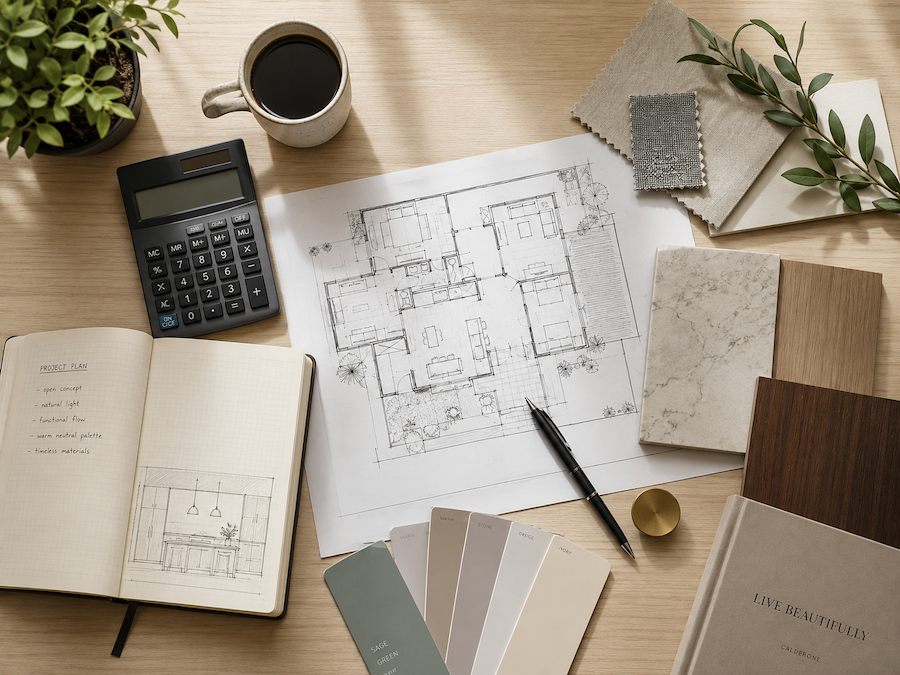
The Homebook Helps You Bring It Together
Answering these questions helps your architect and designer create more than a home that looks good. It helps them understand how to design a home that is thoughtful, purposeful, and specific to the way you live.
It also helps your builder understand whether your expectations fit within your budget, timeline, property conditions, and other practical factors. If something does not align, your builder can flag it earlier, explain the trade-offs, and help you review the direction before too much time or money is spent in the wrong place.
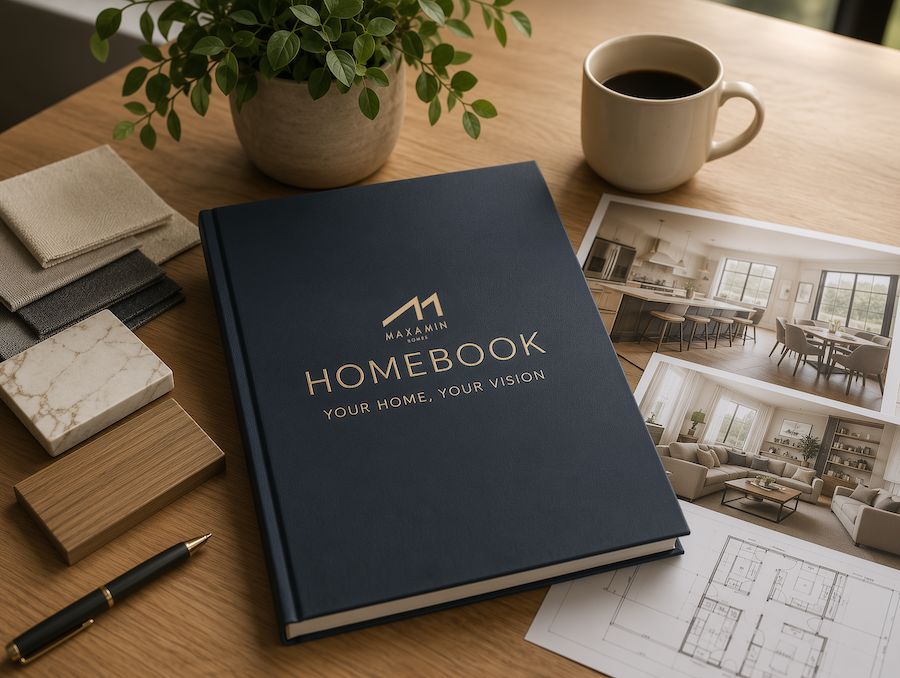
To make this process easier, Maxamin Homes created the Homebook.
The Homebook helps you answer these questions in one place, organize your vision clearly, and create a comprehensive reference you can share with your future architect, designer, or builder.
Get Your Own Homebook
If you are planning a custom home, addition, or major renovation and would like to organize your ideas before the next conversation, you can request access to the Homebook below.

Helpful reads as you plan your project